Search
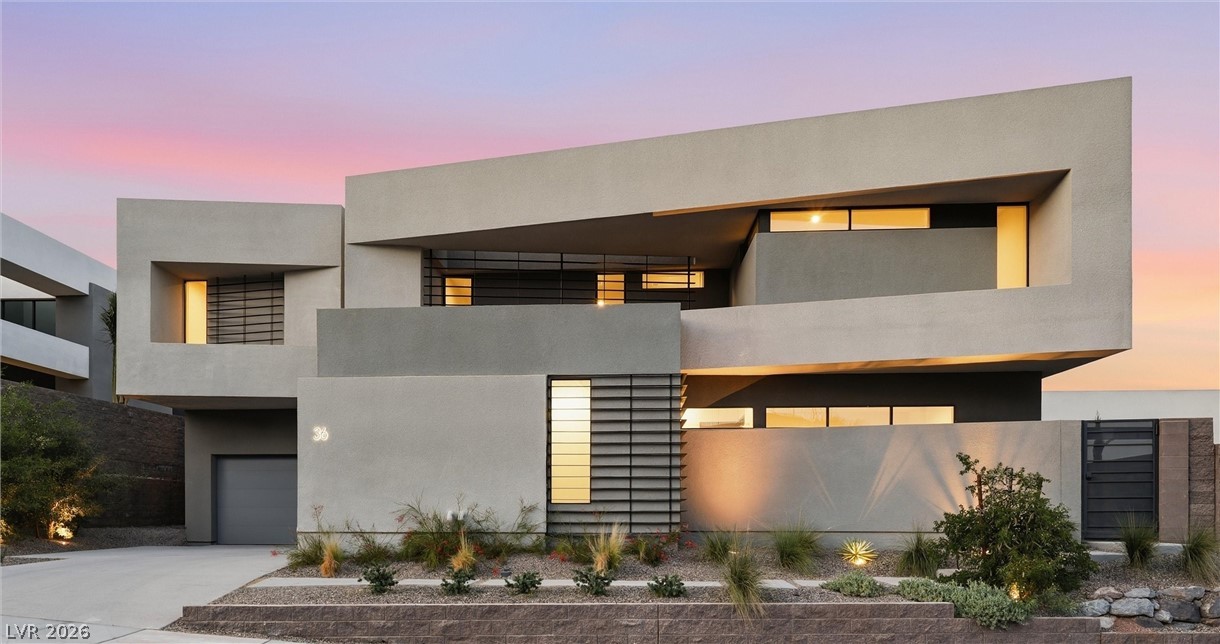
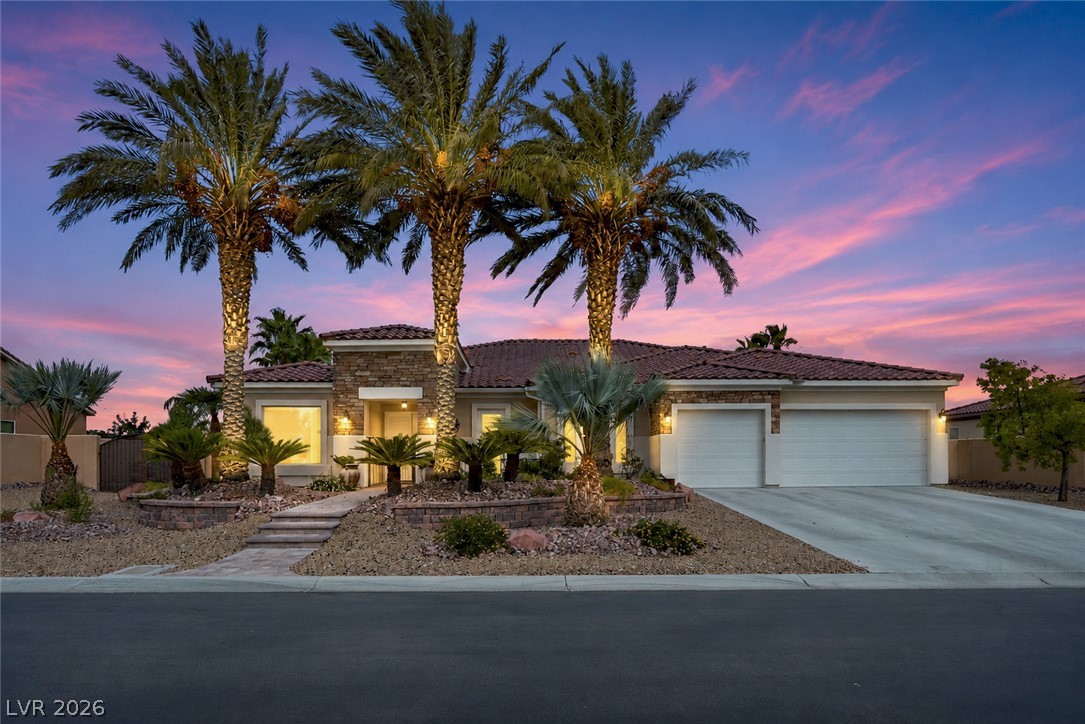
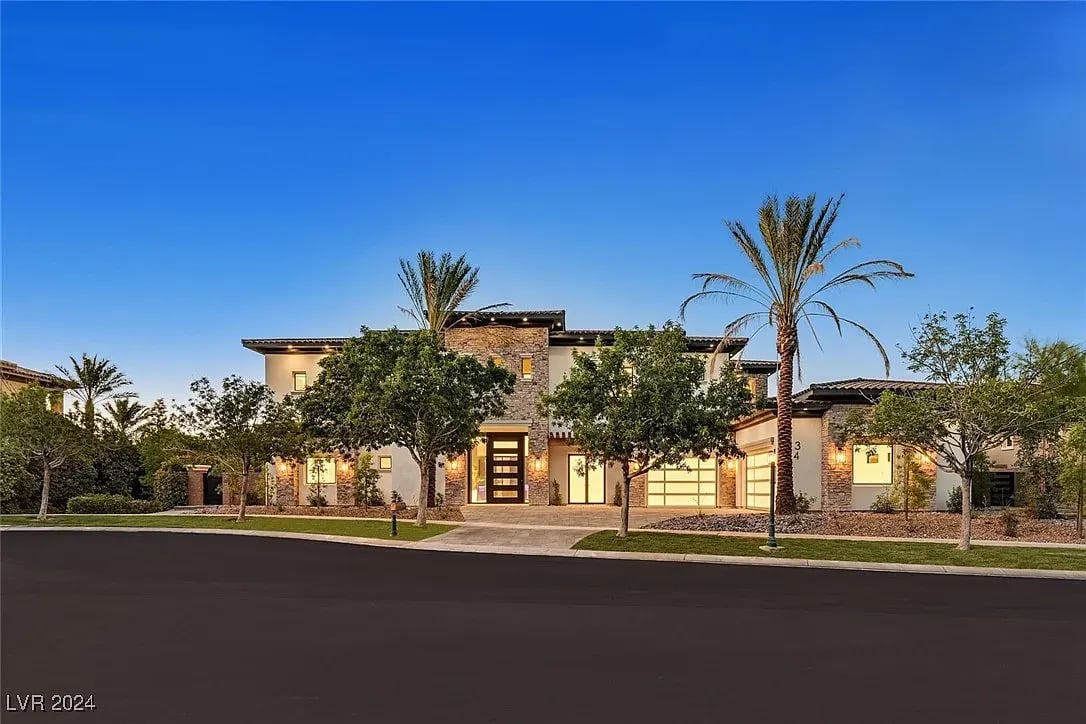
Modern two-story home with stone accents, palms, and illuminated windows at dusk.
Double-height entry foyer with a black glass-paneled door and open staircase.
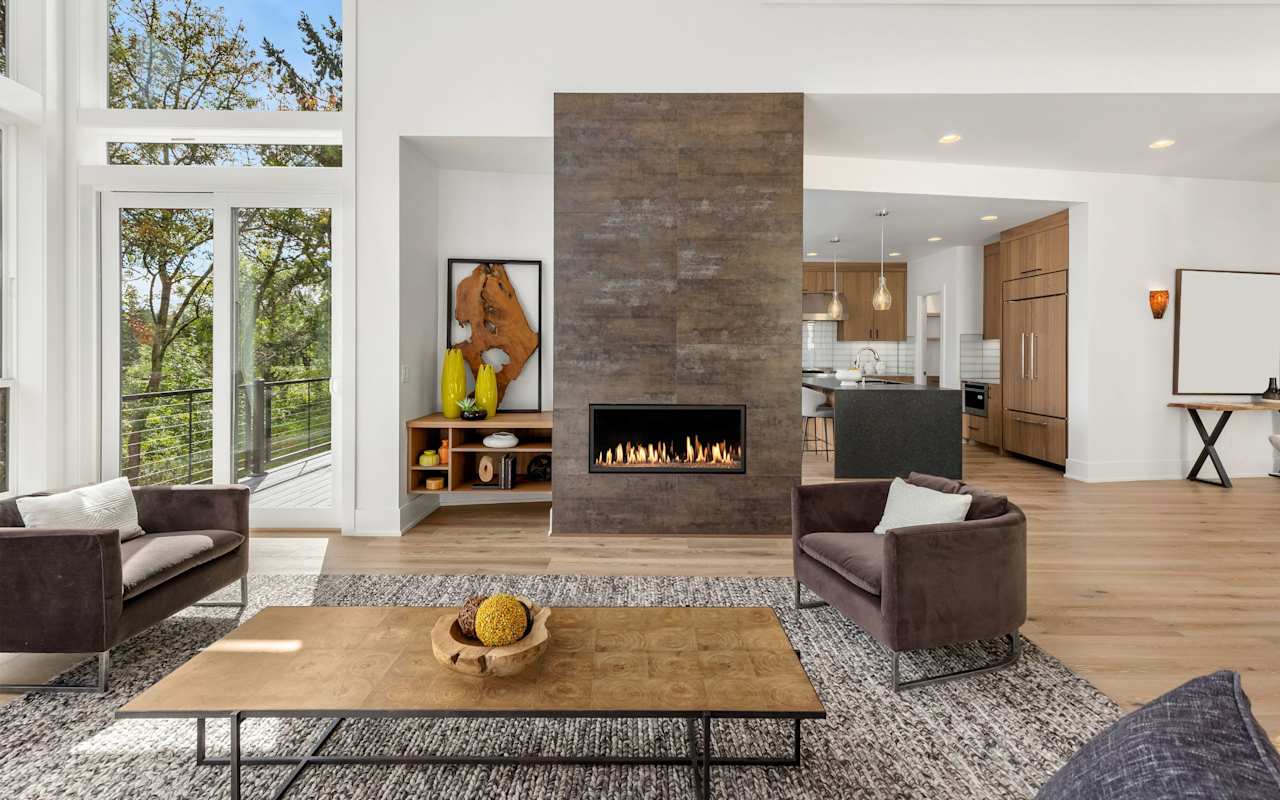
Double-height living room with a dark fireplace wall, glass-railed staircase, and large sliding doors.
Double-height living room with floor-to-ceiling glass doors, modern furnishings, and a glass wine cellar.
Double-height living room with black and white seating, an open kitchen, and a glass-railed upper gallery.
Modern kitchen with a large white island, light wood cabinets, and adjoining dining area by sliding glass doors.
Modern kitchen and dining area with light wood cabinets and sliding doors overlooking a pool.
Modern dining room with a long table, dark chairs, and corner windows overlooking a pool.
Open-plan kitchen and dining area with a large island, dark cabinets, and a table set for six.
Staged kitchen with a large island, dark bar stools, and a dining table on a patterned rug.
Open-plan kitchen and living room with a large island, double-height ceiling, staircase, and fireplace wall.
Modern kitchen with a large white island, light wood cabinets, and dark backsplash.
Modern kitchen with a long white island, wood cabinetry, and dark green backsplash.
Modern kitchen with light wood cabinets, gray-blue backsplash, and a wide stainless-steel sink.
Modern kitchen with light wood cabinets, dark built-in appliances, white counters, and a large stainless steel refrigerator.
Modern bathroom with light wood cabinetry, a window above the sink, and a glass-enclosed dark-tile shower.
Modern bathroom vanity with a vessel sink, black faucet, light wood cabinets, and a mountain view through the window.
Media room with a wall-mounted television, beige carpet, and recessed tray ceiling.
Empty media room with tiered carpeted flooring and a built-in bar.
Empty tiled room with sliding glass doors opening to a patio and yard, and a light wood barn door.
Modern bathroom with a light wood vanity and glass shower against dark tile.
Bright room with a built-in wet bar and sliding glass doors overlooking a pool.
Empty room with large tile floors, a wood-paneled ceiling, and black-framed sliding glass doors.
Empty tiled room with a recessed wood-paneled ceiling and an opening to the living area.
Staged bedroom with a wood-look tray ceiling, gray seating, and a large window overlooking palm trees.
Bedroom with a dark tiled fireplace, sitting area, and glass doors opening toward a pool.
Modern bathroom with a freestanding tub, glass shower, and wood-front vanity beneath a wide mirror.
Glass walk-in shower with dual black showerheads, a linear drain, and an inset fireplace.
Modern bathroom with a freestanding soaking tub and wood-front vanity.
Walk-in closet with a wood-topped island, built-in shelving, and a large window.
Laundry room with black washer and dryer, light wood cabinetry, folding counter, and open shelving.
Walk-in closet with light wood cabinetry, side drawers, and hanging rails.
Double-height entry hall with an open-riser staircase, glass railings, and large light tile floors.
Modern bathroom vanity with a white vessel sink, black faucet, and light wood cabinetry.
Upper-level landing with black railings around an open staircase and windows overlooking the desert.
Modern primary bathroom with a freestanding tub, glass shower, and long double vanity.
Walk-in shower with dual showerheads, a dark stone bench, and glass walls.
Walk-in closet with a large wood-topped island, built-in shelving, and high windows overlooking the desert.
Laundry room with front-loading washer and dryer, built-in shelving, and a wood-topped folding counter.
Walk-in closet with light wood cabinets, drawers, and wraparound hanging rods.
Empty living area with a wood-plank ceiling and floor-to-ceiling sliding glass doors.
Modern living room with a tiled fireplace wall, wood cabinetry, and sliding glass doors overlooking hills.
Covered patio with stone columns and glass railing overlooking neighborhood rooftops and desert hills.
Vacant living area with sliding glass doors to a balcony and built-in wood cabinetry.
Covered balcony with stone columns and a railing overlooking tiled-roof homes and a desert ridge.
Covered balcony overlooking tile-roof homes and a rocky desert ridge.
Vacant modern living area with pale tile floors and sliding glass doors to a stone patio.
Upstairs landing with black railings overlooking a staircase beside a dark fireplace feature wall.
Empty room with a tray ceiling, light tile floors, and sliding glass doors to a balcony.
Empty room with a tray ceiling, pale tile floors, and open wood doors to a landing.
Walk-in closet with light wood built-in drawers, cabinets, and white shelving.
Empty room with pale tile floors, a tray ceiling, and a window overlooking homes and trees.
Vacant bedroom with a tray ceiling, pale tile floors, and an adjoining bathroom.
Modern bathroom with a light wood vanity and glass shower with dark gray tile.
Walk-in closet with white shelving and hanging rods, and light wood drawers at the back.
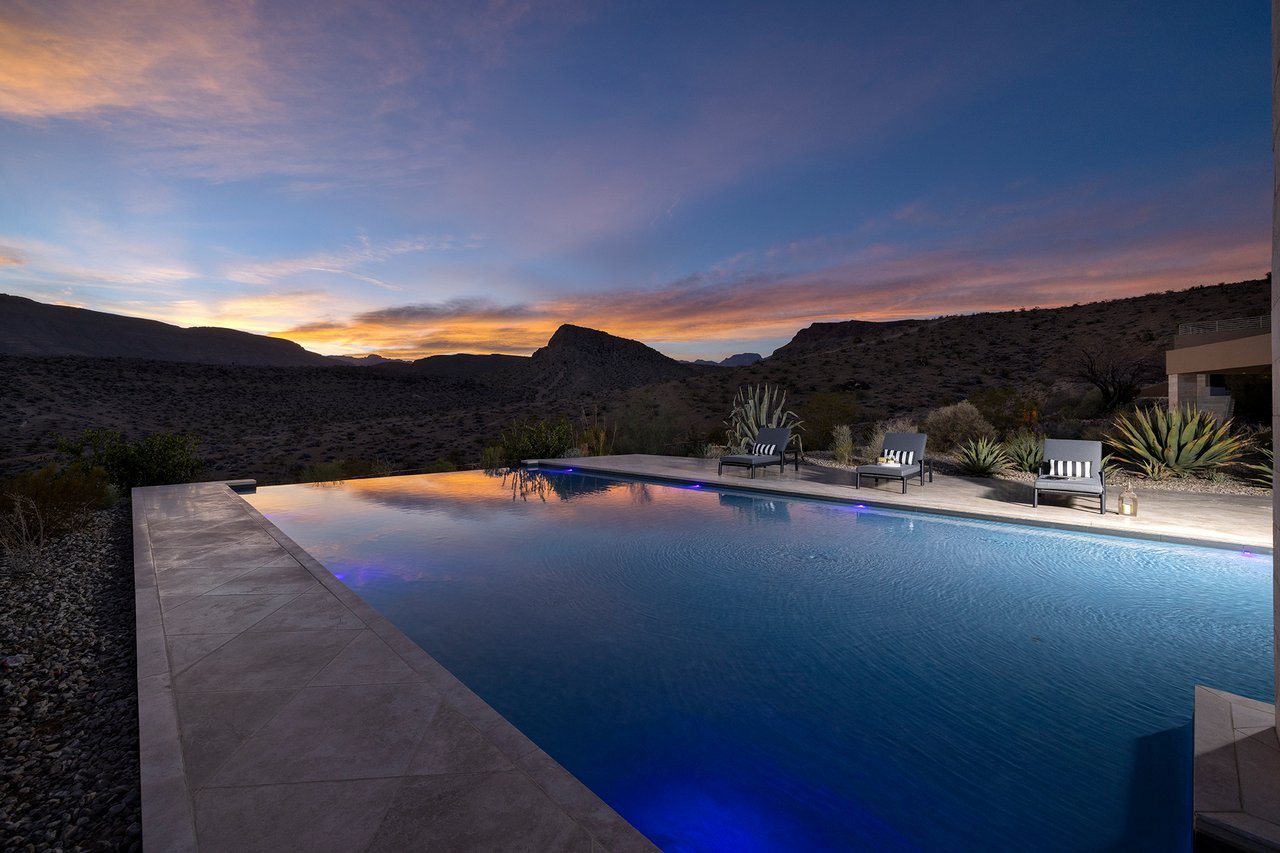
Covered patio overlooking a swimming pool, with an illuminated water feature and palm trees.
Modern stone-and-stucco home beside an illuminated pool and raised fire feature at dusk.
Modern two-story stone home at dusk, with a lit swimming pool and raised square spa.
Modern stone home beside an illuminated swimming pool at dusk.
Modern stone home exterior with illuminated pool, fire pit, and outdoor kitchen at dusk.
Long blue pool beside a stone-columned home, with palm trees and illuminated water feature at dusk.
Modern entry foyer with a double-height ceiling, black-framed front door, and open-riser staircase.
Double-height living room with a dark fireplace wall, glass-railed staircase, and black-and-white seating.
Double-height living room with a linear fireplace, glass walls, and mountain views.
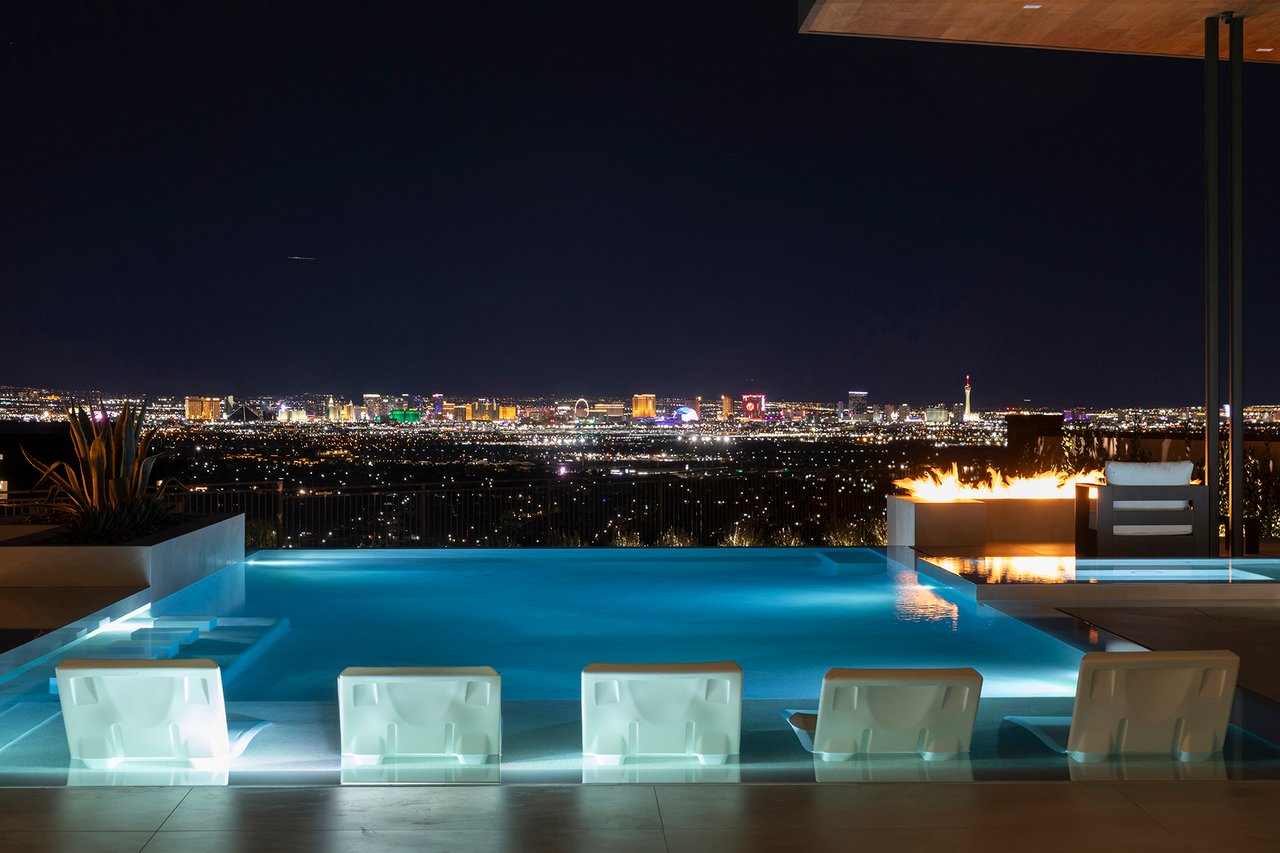
Double-height living room with a fireplace, white seating, and views of a blue-lit pool at night.
Modern living room with a tall fireplace wall and wide opening to an illuminated pool at night.
Double-height great room with a modern kitchen, white island, and glass-railed balcony.
Open-plan kitchen and dining area with light wood cabinets and glass doors overlooking a pool.
Modern dining room with a set table and floor-to-ceiling windows overlooking a pool and mountains.
Dining room with black place settings and pendant lights, overlooking an illuminated pool at night.
Modern kitchen with a large island, two-tone cabinetry, and a dining table on a patterned rug.
Modern kitchen with a long white island, dark cabinetry, wood panels, and an open staircase.
Open-plan kitchen and living room with a white island, double-height ceiling, and fireplace wall.
Modern kitchen with a long white island, black stools, warm wood cabinetry, and stainless steel appliances.
Modern kitchen with a large white island, light wood cabinets, and sliding doors overlooking a pool.
Bedroom with a tiled fireplace, sitting area, kitchenette, and windows overlooking a pool.
Staged bedroom with a wood-look tray ceiling, centered bed, and seating area beside a large window.
Modern bathroom with a freestanding tub between matching wood vanities and glass showers.
Vintage Valley neighborhood entrance with a stone sign, palm trees, and flowering landscaping.
Landscaped community park with a paved path, palm trees, and a central fountain.
Community park with a playground, picnic table, gazebo, and mature shade trees.
VIEW PHOTOS
$6,495,900

34 Vintage Canyon St

4 Beds 7 Baths 7,229 Sq.Ft. 0.39 Acres

Description

Welcome to this stunning, brand new 7,224 sqft custom contemporary home with 4 bedrooms and 7 baths. Set in an elevated location, it offers awe-inspiring mountain views, setting the stage for this architectural marvel. The house showcases an open layout with a game room and theatre adjacent to the living area - perfect for entertaining or cozy family nights. Dual master bedrooms on each level ensure flexibility and privacy. A spacious 5+ car garage provides ample storage, ideal for car enthusiasts or extra space seekers. Step outside into a beautifully designed retreat, complete with pocket sliding glass doors leading to covered patios, a BBQ area, and a pre-permitted space for a large pool/spa. Experience the seamless blend of indoor and outdoor spaces, perfect for memorable gatherings. This home is more than just a place to live – it's a lifestyle. An entertainer's paradise awaits you here!

 

Share Property

Location

34 Vintage Canyon Street, Las Vegas, NV 89141

Status

For Sale
Kassandra  Niotta

Kassandra Niotta

TITLE

Luxury Specialist

Property Amenities

Interior
Kitchen Breakfast Bar/Counter,Breakfast Nook/Eating Area,Custom Cabinets,Quartz Countertops,Tile Flooring,Vaulted Ceiling,Walk-in Pantry
Fireplace Electric, Gas, Great Room, Primary Bedroom
Flooring Tile
Total Bedrooms: 4
Full Bathrooms: 7
Area & Lot
Lot Area 0.39 Acres
Living area 7,229 Sq.Ft.
MLS® ID 2612882
Year Built 2023
Type Other
Status For Sale
Exterior
Pool Heated, In Ground, Private
Air conditioning Central Air, Electric, 2 Units
Heat type Central, Gas, Multiple Heating Units
Garage Space 5
Sewer Public Sewer
Water Features Public
Other Exterior Features Built-In Gas Oven, Double Oven, Dryer, Disposal, Microwave, Refrigerator, Wine Refrigerator, Washer,, Gas Dryer Hookup, Main Level, Upper Level, , Built-in Barbecue, Balcony, Barbecue, Deck, Patio, Private Yard, Sprinkler/Irrigation
Parking Attached, Epoxy Flooring, Garage
Finance
Sales Price $6,495,900
Double-height entry foyer with a black glass-paneled door and open staircase.
Double-height living room with a dark fireplace wall, glass-railed staircase, and large sliding doors.
Double-height living room with floor-to-ceiling glass doors, modern furnishings, and a glass wine cellar.
"Welcome to this stunning, brand new 7,224 sqft custom contemporary home with 4 bedrooms and 7 baths."

— Kassandra Niotta

image

Schedule a Showing

I would love to show you this beautiful property. Please select your preferred date and time below. I will be in touch shortly to confirm your appointment.

Schedule a Showing

I would love to show you this beautiful property. Please select your preferred date and time below. I will be in touch shortly to confirm your appointment.

Thank you for your interest in 34 Vintage Canyon Street, Las Vegas, NV 89141. We are reviewing your request and will be in touch shortly!

Mortgage Calculator

Estimate your monthly mortgage payment, including the principal and interest, property taxes, and HOA. Adjust the values to generate a more accurate rate.

All estimates are provided for informational purposes only. Actual amounts may vary.
$0,000 Your Payment 20 15 65
$0,000 Your Payment
Work With Kassandra

Work With Kassandra

Whether you are buying, selling, or investing in property, Kassandra is here to guide you through every step of the process, ensuring a seamless and rewarding experience. Let’s work together to turn your real estate dreams into reality!